
When your apartment kitchen doesn't have a work triangle
Design textbooks still talk about the kitchen work triangle: sink, stove, and refrigerator in a neat three-point path. Plenty of U.S. apartment kitchens were never drawn that way. You get an L, a short galley, or a peninsula that puts the fridge in a walkway.
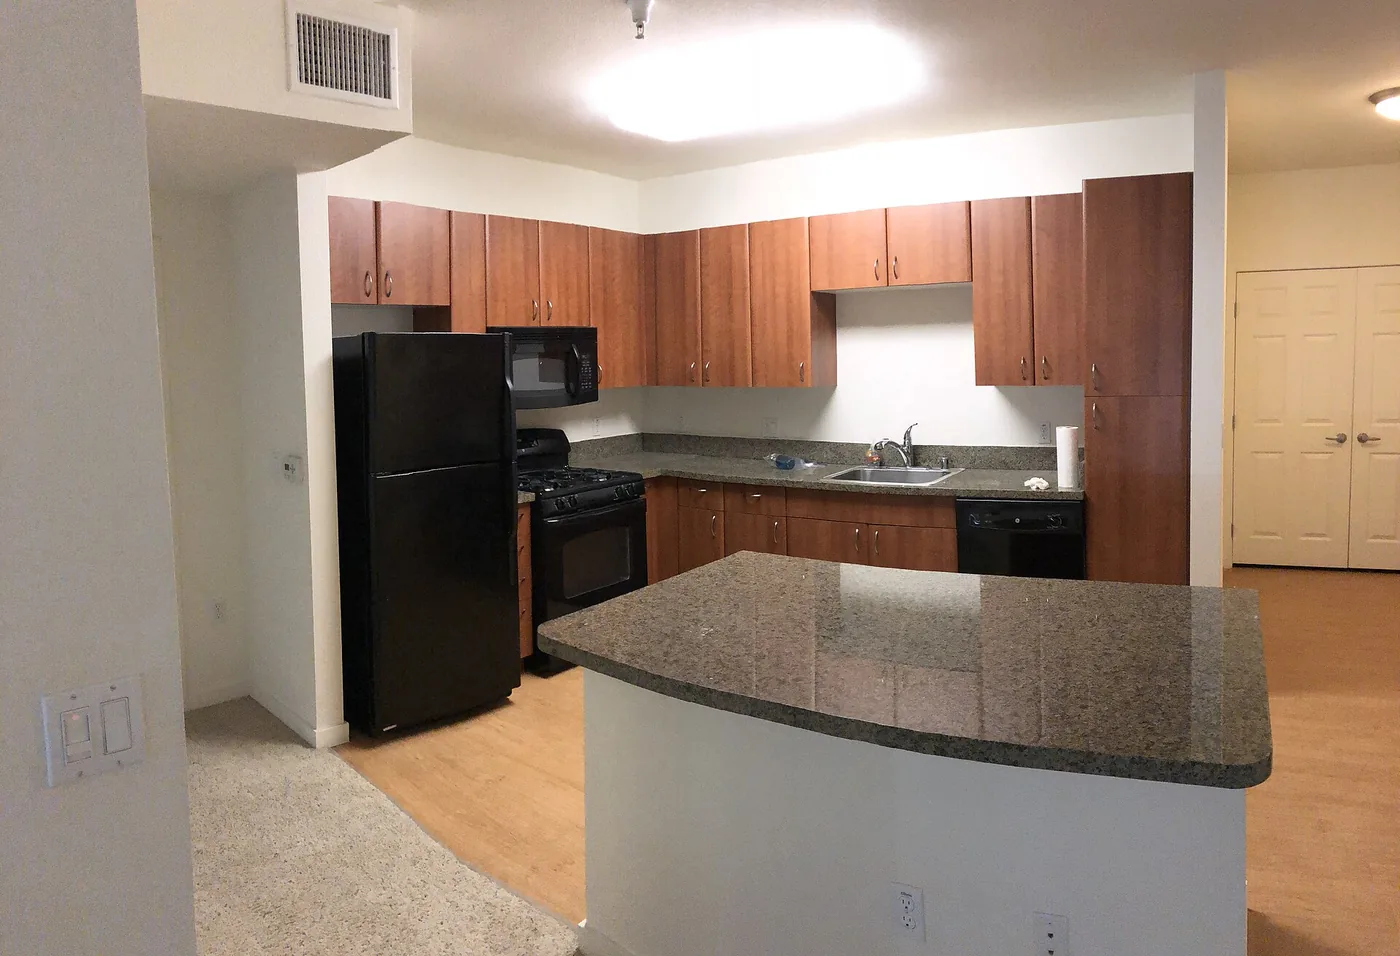
A layout like this is typical — wood cabinets, a tight refrigerator-and-range wall, a peninsula that does the job of a table. The triangle is more of a zigzag. That's fine. You plan zones instead of chasing a diagram that isn't in the floor plan.
Three zones that still help
- Landing space. You need a place to set a grocery bag and a hot pan. If the only counter is between the sink and the stove, keep that stretch clear. A cutting board that can sit on the peninsula or even on a sturdy cart adds a landing you can put away.
- Prep. Closest to the sink wins. If that corner is small, a board that bridges the sink (only if it's stable) or a cart on the open side of the peninsula is more useful than a knife block in a far cabinet.
- Put-away. Store everyday dishes near the dishwasher or the drying spot, not across the room from it. In a small L, that might be one cabinet, not a dream pantry.
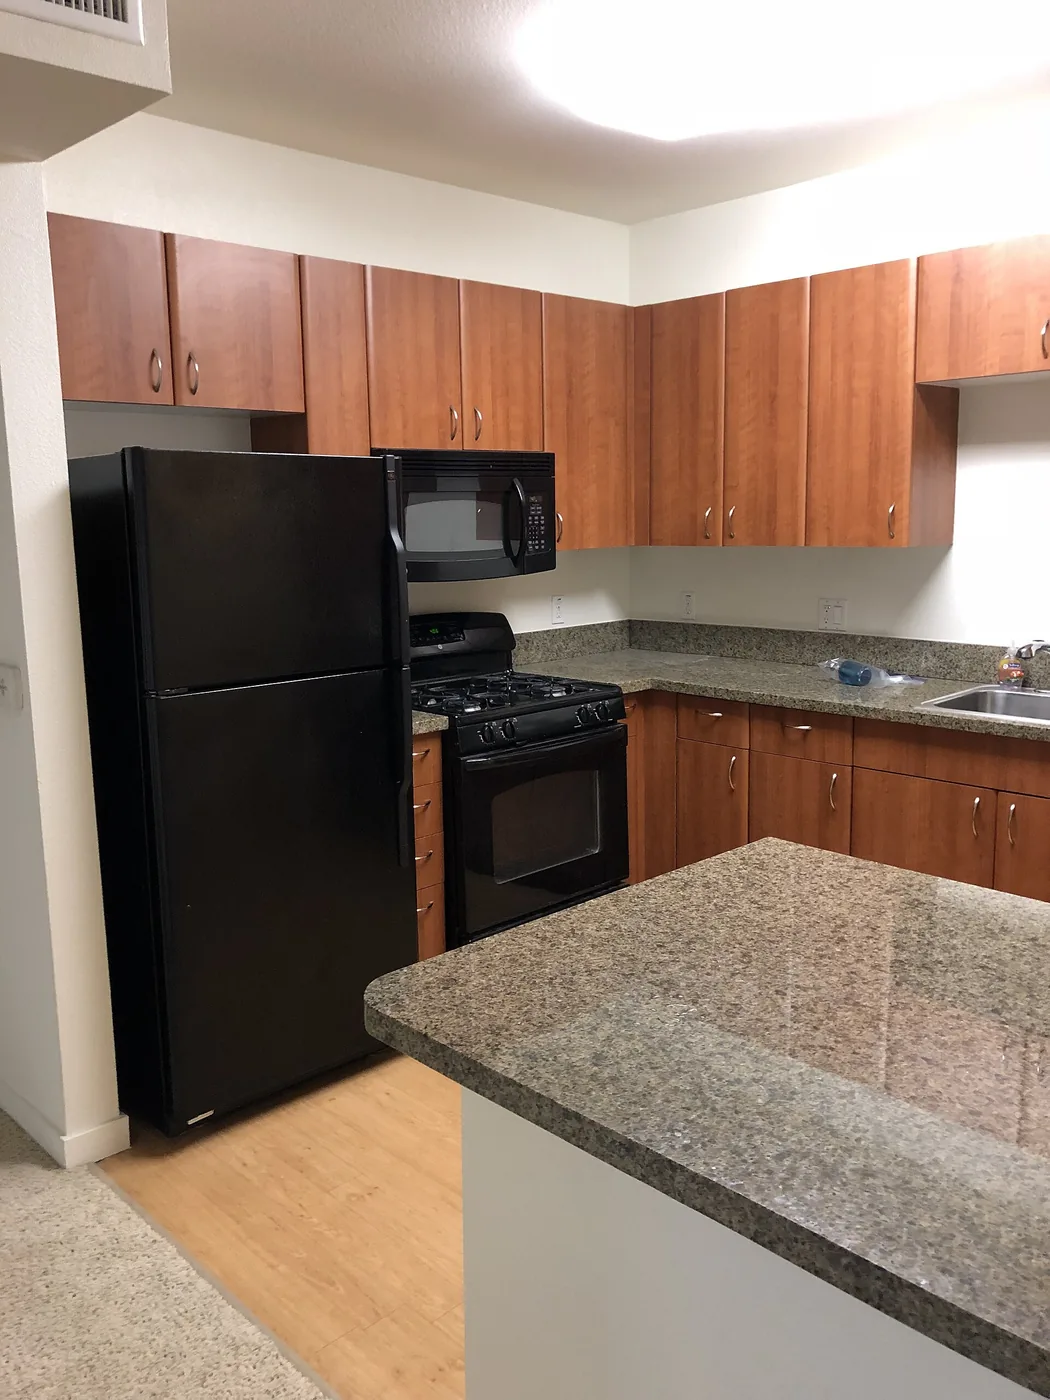
When the fridge, range, and sink sit on two walls with a peninsula in front, you walk around the box instead of through a triangle. Leave the walkway clear. A stool that's always pulled out is the thing that makes the room feel smaller than it is.
What usually isn't worth fighting
You probably can't move the range or the sink. You can change what sits on the counter, add a magnetic strip or a rail if the lease allows a few hooks, and use the peninsula as seating only when you're actually eating. Overhead cabinets are already doing storage; stacking more on top of the fridge only works if you can reach it safely.
Light matters here too. A single bright ceiling dish is common in rentals. A plug-in under-cabinet light, or a lamp on the far end of the peninsula (away from the water), helps you see the cutting board without turning the whole apartment on.
More in Interior Club
- Shades that actually darken a rental bedroomIf you sleep in after sunrise, or you work nights, a thin bedroom shade is usually the problem you feel first. Light sneaks around the sides
- Kelvin and lumens: how to read the bulb aisleThe lighting aisle in a U.S. hardware store is easier once you ignore wattage as a brightness number. Watts tell you about energy use. Lumen
- A weekend gallery wall that goes easy on rental drywallA gallery wall looks complicated until you treat it like a paper project. You can plan the whole arrangement on the floor, move it onto the
- Will the sofa make it through the door? A hallway checkThe living-room wall can be wide enough and the sofa still won't enter the apartment. In walk-up buildings especially, the binding constrain
More to read on CampusDown
Practical nail guides in English for home and the salon — no fluff, just steps you can follow.
Life Up Moving, records, and household money in the U.S.Plain-English paperwork guides that point to official sources: change of address, what to keep, unclaimed funds.